rvMeasure
Your QC Companion
High Precision Measurements
Defect Detection
QR Code/Barcode/
OCR
Instant Reporting
Modular Workflow
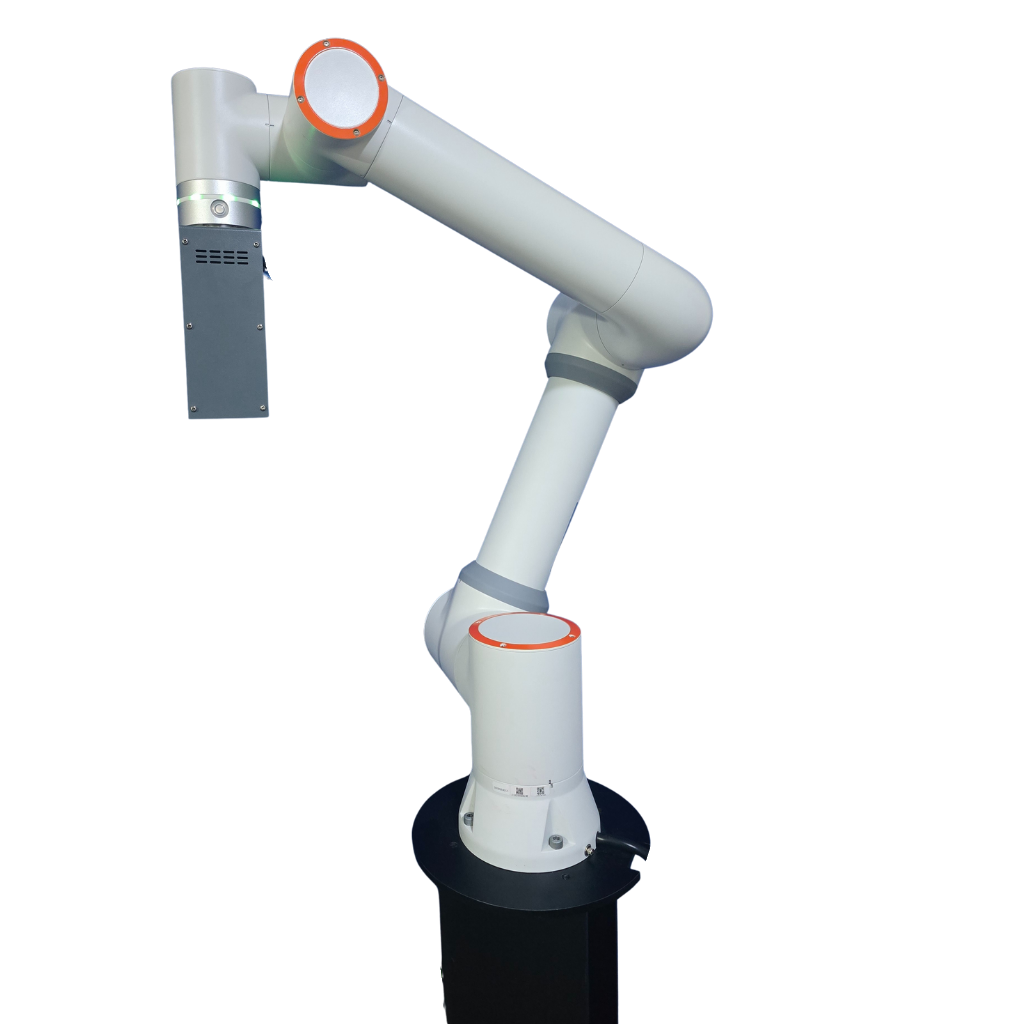
rvMeasure is an advanced, contactless, high-precision, production-grade measurement system designed to eliminate manual errors, accelerate quality inspection processes and ensure every component meets stringent quality standards across industries such as General Manufacturing, Automotive, Aerospace, Pharma and Defence.
Features:
- Workflow-Driven Modular Architecture – Flexible, workflow-based system enabling easy configuration for a wide variety of components and inspection requirements.
- Wide Measurement Range Support – Capable of accurately measuring both small and large components.
- AI-Powered Vision Inspection – Advanced vision-based inspection with AI-driven defect detection, ensuring defect-free components along with Optical Character Recognition (OCR) capabilities.
- Barcode / QR Code Integration – Automatically identifies parts and loads the correct inspection workflow using barcode or QR scanning.
- Automated Digital Reporting – Generates comprehensive digital inspection reports with measurement logs, traceability data and Go/No-Go status.
- Multi-Parameter Inspection – Simultaneously verifies dimensions, tolerances, surface defects, alignment and part orientation in a single inspection cycle.
- CAD-Based Inspection Support – Compares measured parts directly against CAD models or predefined engineering specifications for precise validation.
- Traceability & Data Logging – Maintains complete inspection history with timestamped records for audit readiness and compliance requirements.
- User-Friendly Interface – Intuitive dashboard with configurable workflows, simplified setup and minimal operator training requirements.
Benefits:
- Production-Grade Inspection – Enables fast and accurate measurement of every manufactured component, helping reduce production defects and manufacturing deviations.
- Enhanced Quality Assurance – Minimizes human inspection errors while ensuring consistent and reliable quality checks.
- Scalable & Adaptable – Easily configurable to support new product lines, changing inspection workflows and evolving dimensional specifications.
- Reduced Inspection Time – Accelerates quality control processes, improving overall production throughput.
- Improved Production Efficiency – Reduces bottlenecks in quality inspection and enables faster production cycles.
- Higher Accuracy & Repeatability – Delivers consistent and repeatable measurements independent of operator skill.
- Improved Customer Confidence – Ensures consistently high-quality products that meet stringent industry standards and customer expectations.
- Future-Ready Manufacturing Platform – Designed to scale with evolving production requirements and smart factory initiatives.