
Measurements For Flexible Plastic Cartridges
Introduction
Dimensional accuracy is critical in the manufacturing of plastic dispensing products. Even minor deviations in cartridge dimensions can lead to leakage, poor sealing performance, product failure, and customer dissatisfaction.
For manufacturers operating at high production volumes, maintaining consistent measurement accuracy using traditional manual methods like vernier calipers can be challenging—particularly when inspecting flexible plastic components.
To overcome these challenges, a leading manufacturer of plastic dispensing products partnered with PRAL VR to develop a fully automated vision-based dimensional inspection system capable of delivering fast, accurate, and repeatable measurements without physical contact.
Customer Background
The customer is a prominent manufacturer, and supplier of plastic dispensing solutions, including cartridges, gel syringes, packaging components, manual caulking guns, and pneumatic dispensing systems.
Serving customers across global markets, the company maintains stringent quality standards and continuously invests in advanced manufacturing technologies to ensure product reliability and performance.
The Challenge
The quality assurance team relied heavily on manual measurements using vernier calipers to verify critical cartridge dimensions.
However, measuring flexible plastic components introduced a significant challenge.
The upper section of the cartridge was soft and deformable, making measurement results highly dependent on the amount of pressure applied by the operator. Even slight variations in measurement technique could lead to inconsistent readings.
This created several quality concerns:
- Inconsistent dimensional measurements across inspection operators
- Difficulty maintaining repeatable quality standards
- Increased risk of approving non-conforming products
- Potential cartridge leakage during product use
- Risk of cartridge failure under pressure after shipment
- Increased customer complaints and warranty concerns
The manufacturer required a solution capable of delivering highly accurate and repeatable measurements while eliminating operator dependency.
Why Manual Measurement Was Not Enough
Traditional measuring tools such as vernier calipers are effective for rigid components but can introduce variability when inspecting soft or flexible materials.
Since measurement accuracy depended on the inspector’s handling technique, achieving consistent results across multiple shifts and operators became increasingly difficult.
The customer needed a non-contact measurement solution that could provide reliable results regardless of operator experience while supporting production-scale inspection requirements.
The PRAL VR Solution
PRAL VR developed a vision-based dimensional inspection system specifically designed for flexible plastic cartridges and associated components.
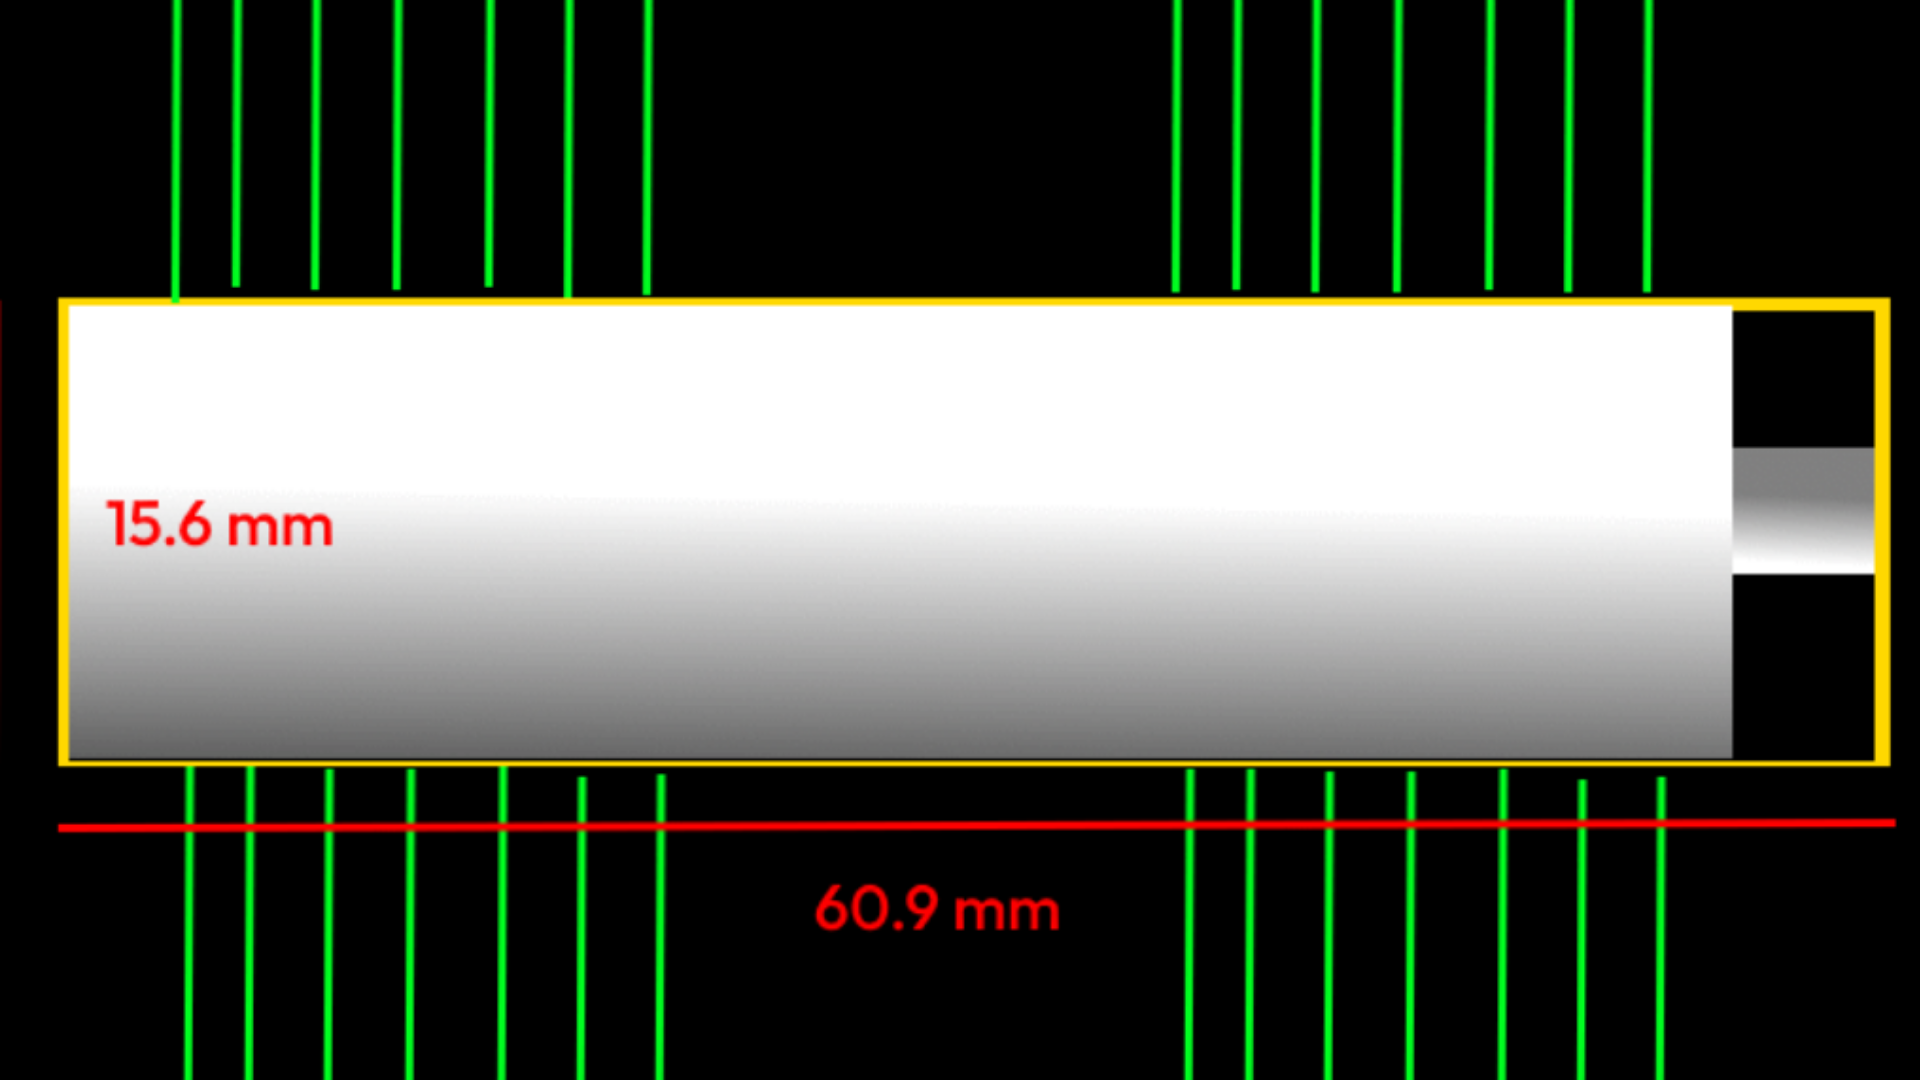
The solution combines high-resolution industrial cameras, precision lighting, and advanced computer vision algorithms to perform real-time, non-contact measurements with exceptional repeatability and accuracy.
The system automatically inspects:
Cartridge Measurements
- Inner Diameter (ID) at every 45 degrees
- Outer Diameter (OD) at every 45 degrees
- Total Cartridge Length at every 45 degrees
- Cartridge Cap Dimensions at every 45 degrees
- Wall Thickness at every 45 degrees
- Minor Diameter, Major Diameter, and pitch of the threads
Plunger Measurements
- Outer Diameter (OD)
- Plunger Height
- Rib and root at various angles
By eliminating physical contact during inspection, the system removes measurement variability caused by material deformation and operator handling.
Key Features
Fully Automated Inspection
The system performs measurements automatically, eliminating manual intervention and improving inspection consistency.
Non-Contact Measurement Technology
Advanced machine vision techniques enable accurate dimensional verification without touching or deforming the component.
High-Precision Measurement
Designed for demanding manufacturing environments where even small dimensional deviations can impact product performance and quality.
Real-Time Quality Decisions
Inspection results are generated instantly, enabling immediate pass/fail decisions and rapid corrective actions.
Traceability and Reporting
Measurement data is automatically recorded and stored for quality audits, process analysis, and regulatory compliance.
Flexible Product Configuration
The inspection system can be adapted to accommodate different cartridge sizes, plunger designs, and future product variants.
Results and Business Impact
The deployment delivered significant improvements in both product quality and manufacturing efficiency.
Improved Measurement Consistency
Automated vision inspection eliminated variability caused by operator technique and manual measurement practices.
Enhanced Product Reliability
Accurate dimensional verification reduced the likelihood of leakage, sealing failures, and performance-related defects.
Faster Quality Inspection
Inspection time per component was significantly reduced while maintaining a higher level of confidence in measurement results.
Reduced Quality Risks
The system helped identify dimensional deviations before products reached customers, reducing the risk of field failures and returns.
Strengthened Brand Reputation
Consistently meeting quality specifications improved product reliability and reinforced the manufacturer’s reputation in global markets.
Conclusion
As manufacturers strive for higher quality standards and increased production efficiency, traditional measurement methods are often no longer sufficient for inspecting flexible or deformable components.
Machine vision-based dimensional inspection provides a reliable, repeatable, and scalable alternative that eliminates operator dependency while delivering superior measurement accuracy.
This project demonstrates how non-contact automated measurement can transform quality control processes, helping manufacturers reduce defects, improve product performance, and achieve greater confidence in every product shipped.
About PRAL VR
PRAL VR develops advanced machine vision solutions for manufacturing industries, including dimensional measurement, AI-powered defect detection, OCR, barcode and QR code scanning, work-in-progress inspection, and automated quality control systems. Our solutions help manufacturers improve quality, reduce costs, and accelerate their journey toward smart manufacturing.